Leave a Message

Thank you for your message. We will be in touch with you shortly.

14546 203rd Avenue E Unit: 842
VIEW PHOTOS
Provided by NWMLS, Listed by Richmond Realty of Washington
$784,990

14546 203rd Avenue E Unit: 842

4 Beds 3 Baths 2,730 Sq.Ft. 5,069 Sq.Ft.

Description

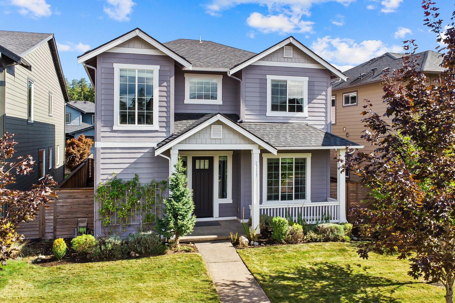
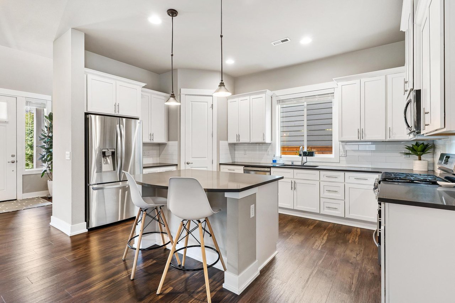
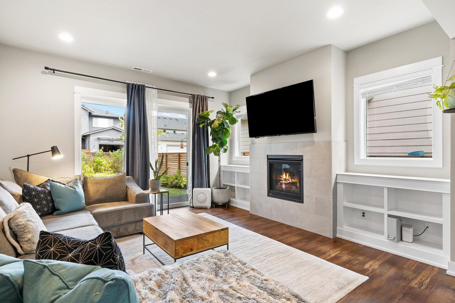
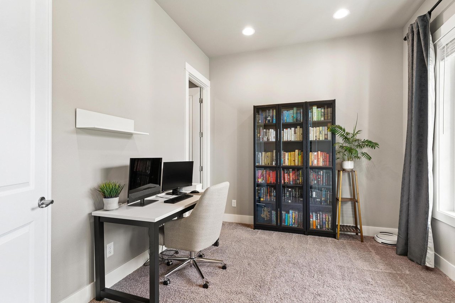
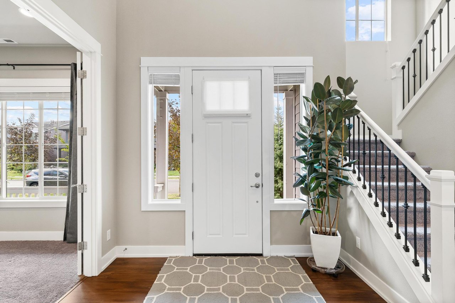
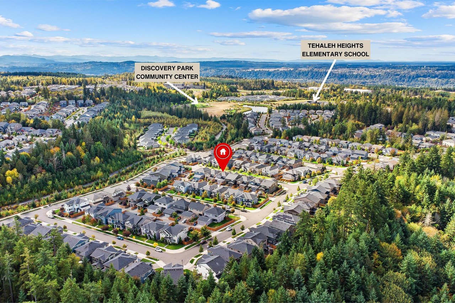
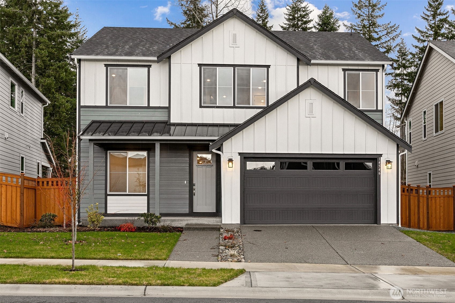
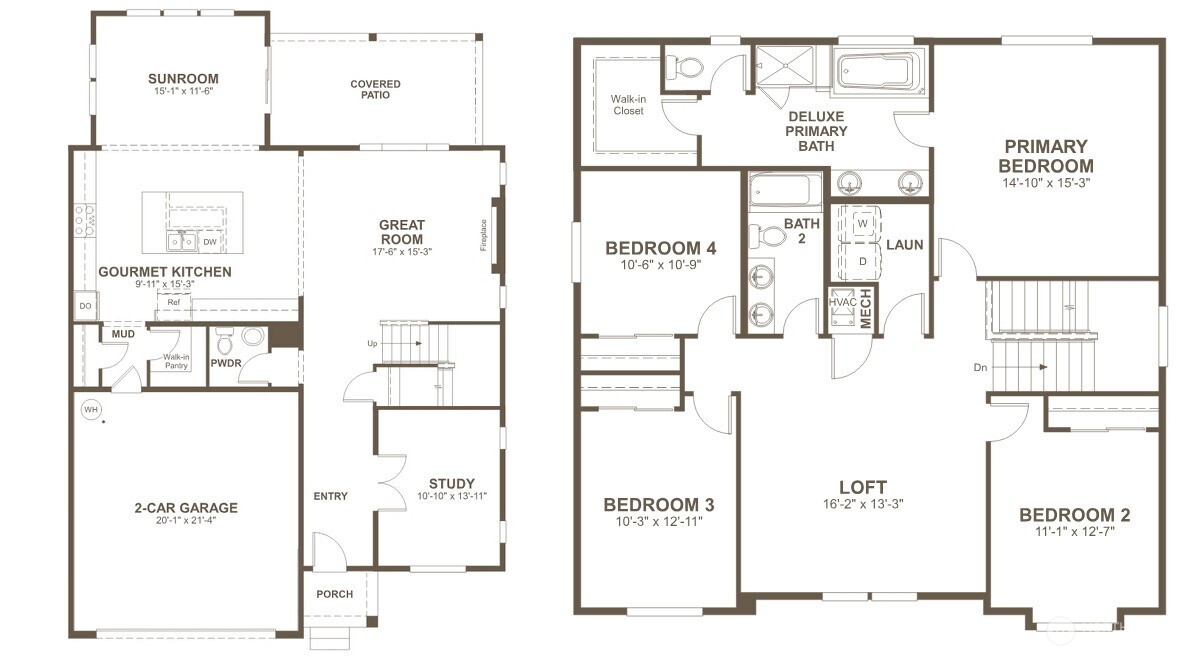
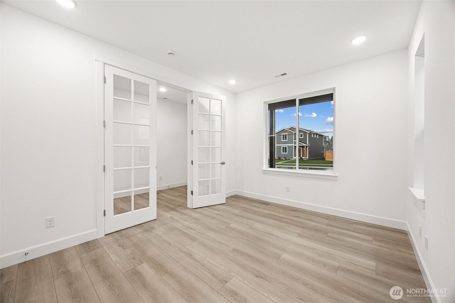
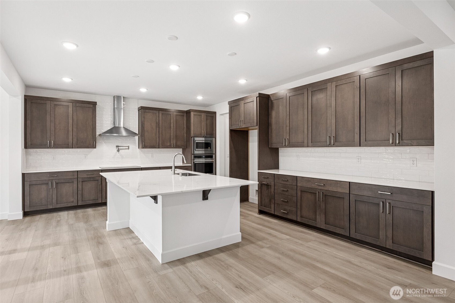
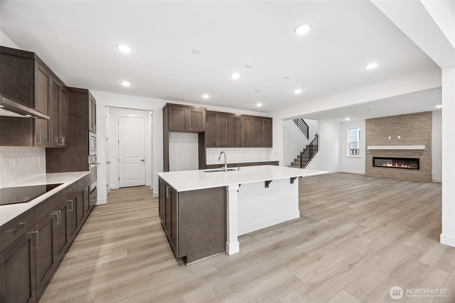
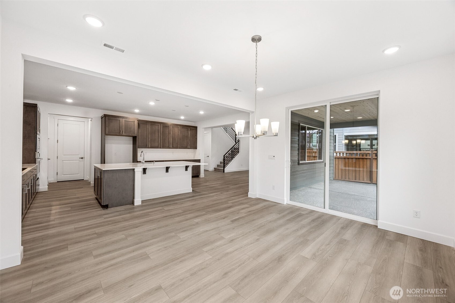
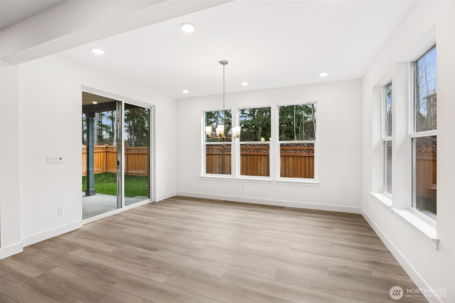
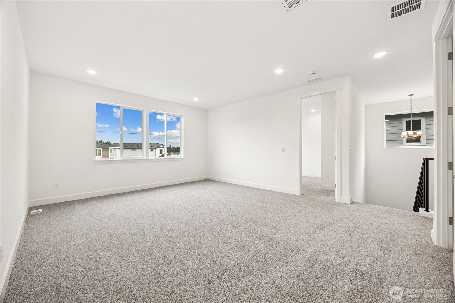
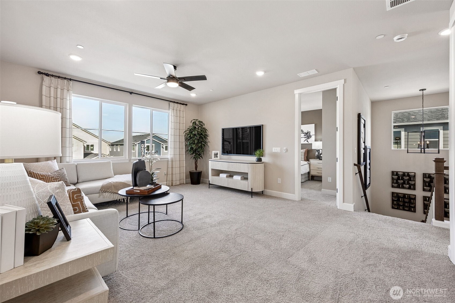
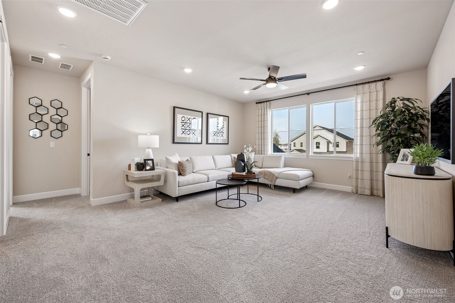
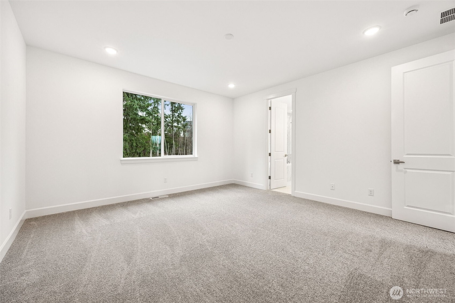
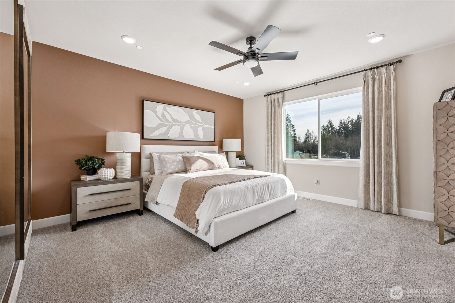
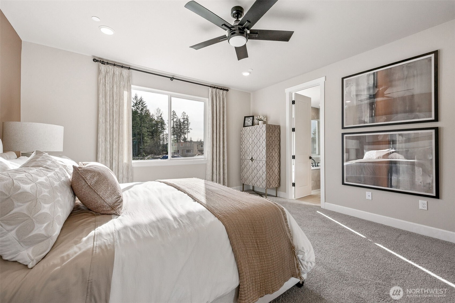
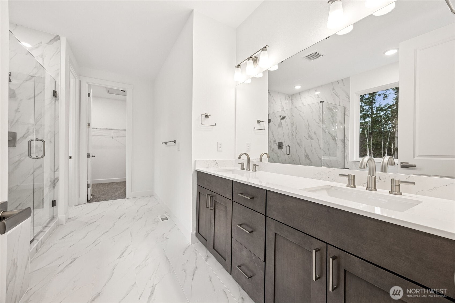
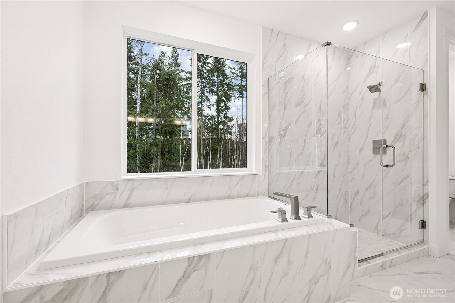
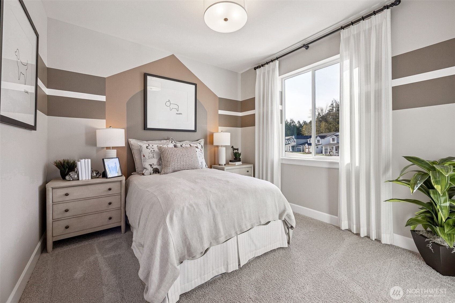
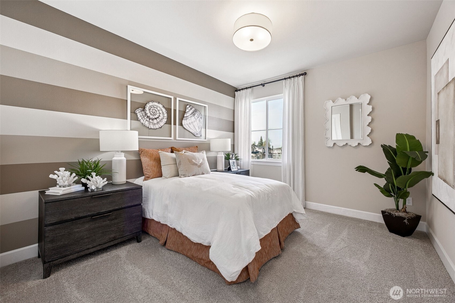
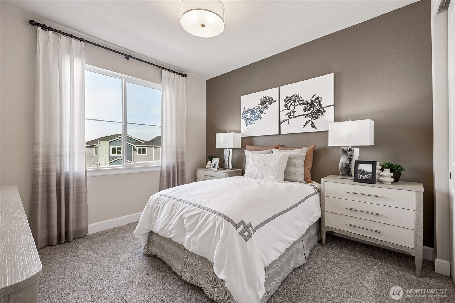
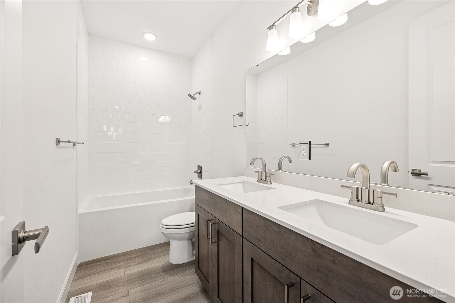
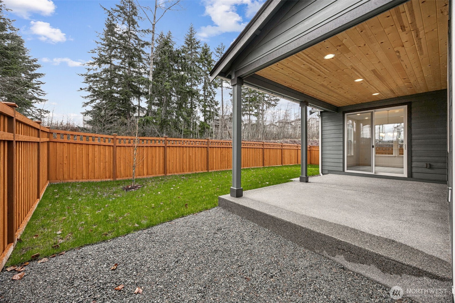
Model address is: 20416 145th Street Court E, Bonney Lake, WA 98391. The Hemingway Plan in the Sumner-Bonney Lake School District! This plan greets guests w/a charming covered front porch & covered entry. On the main floor, you'll find a study, an inviting great room & large kitchen w/a spacious island & walk-in pantry. Upstairs features a convenient laundry, a versatile loft & four generous bedrooms, including an elegant owner's suite w/an expansive walk-in closet & upgraded deluxe primary bath. Enjoy this private, greenbelt lot w/a fully landscaped irrigated yard & covered back patio. Working w/a licensed broker please register your broker on your first visit to the community per our site registration policy.

Share Property

Location

14546 203rd Avenue E Unit: 842, Bonney Lake, WA 98391

Status

Sold
Phil Rodocker, GRI, SRES

Phil Rodocker, GRI, SRES

TITLE

Managing Broker, GRI

Property Amenities

Interior
Fireplace Electric
Appliances Dishwasher, Disposal, Microwave
Flooring Ceramic Tile, Vinyl Plank, Carpet
Total Bedrooms: 4
Half Bathrooms: 1
Full Bathrooms: 2
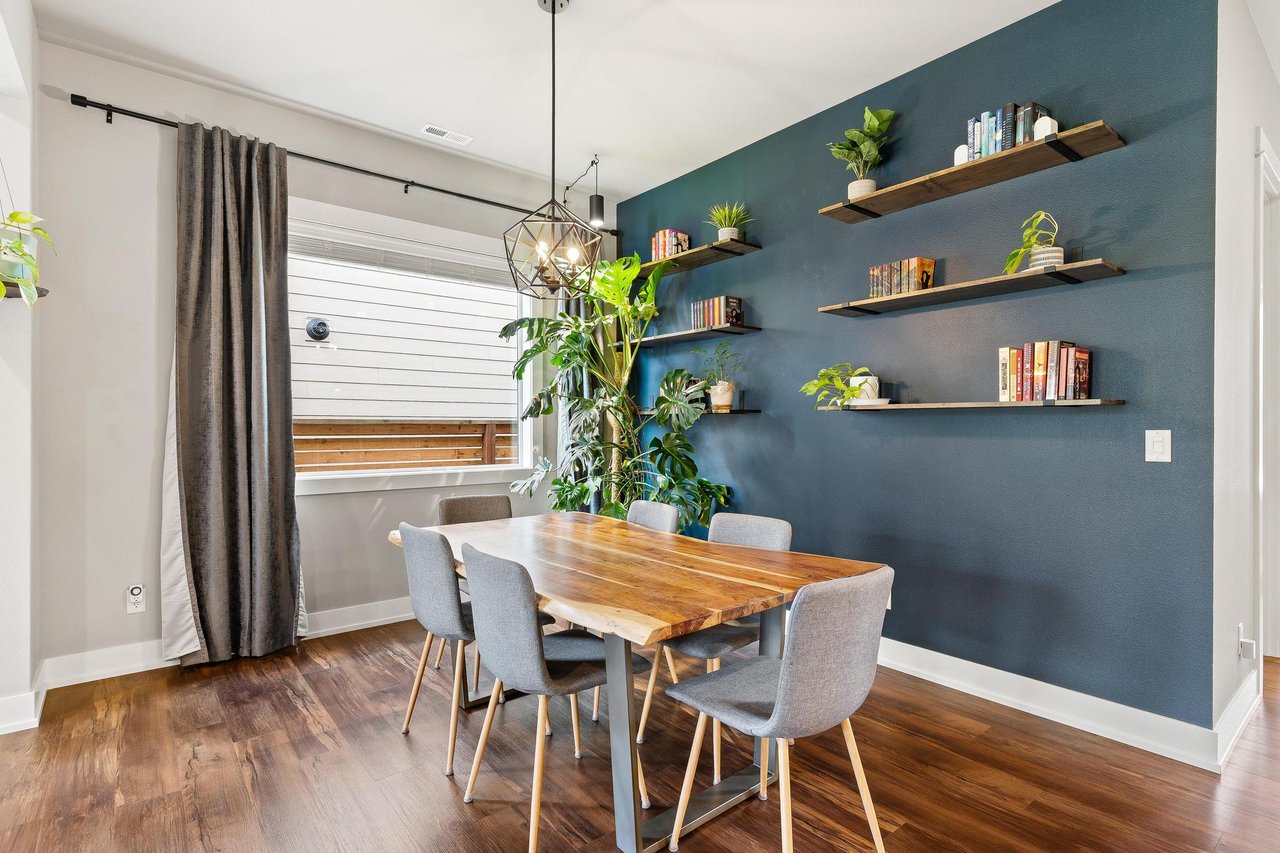
Other Interior Features Bath Off Primary, Dbl Pane/Storm Window, Dining Room, Fireplace, French Doors, Loft, Pantry, Vaulted Ceiling(s), Walk-In Closet(s), Water Heater
Area & Lot
Total area 2,730 Sq.Ft.
Lot Area 5,069 Sq.Ft.
Living area 2,730 Sq.Ft.
MLS® ID 2476400
Year Built 2025
School District Sumner-Bonney Lake
High School Buyer To Verify
Middle School Buyer To Verify
Elementary School Buyer To Verify
Architecture Styles Craftsman
Type Residential
Status Sold
Exterior
Stories 2
Air conditioning Heat Pump
Heat type 90 High Efficiency, Heat Pump
Water Source Public
Security Features Fully Fenced
Sewer Sewer Connected
Other Exterior Features Cement Planked
Parking Driveway, Attached Garage
Lot Features Curbs, Paved, Sidewalk
Roof Composition
Finance
Sales Price $784,990
HOA Fees $94 monthly

360 Virtual Tour

Take a tour of this property

Bonney Lake

Since ’89

Markets change—but experience doesn’t lose its value. With decades of hands-on knowledge in the Pacific Northwest, we guide every client with clarity, strategy, and a steady approach. Whether you're buying, selling, or investing, we focus on making the process smooth, informed, and aligned with what matters most to you.