Leave a Message

Thank you for your message. We will be in touch with you shortly.

13915 SE 274th Street
VIEW PHOTOS
Provided by NWMLS, Bought with John L. Scott, Inc and Listed by Phillip T. Rodocker, 425-227-9200 at John L. Scott, Inc
$580,000

13915 SE 274th Street

3 Beds 2 Baths 1,310 Sq.Ft. 5,778 Sq.Ft.

Description

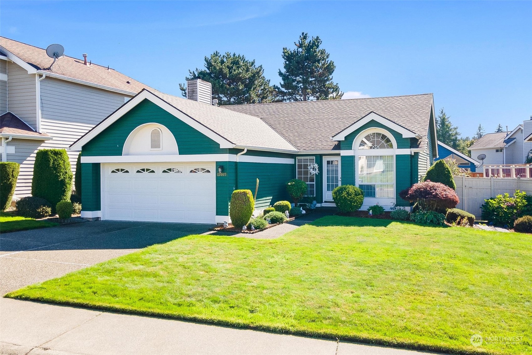
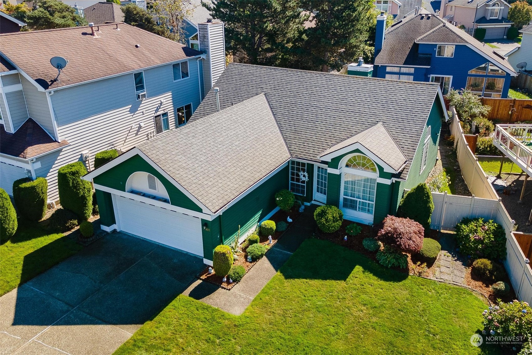
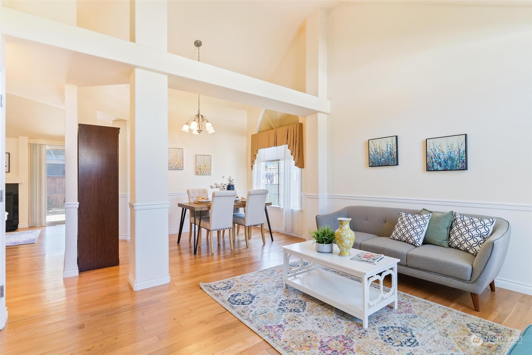
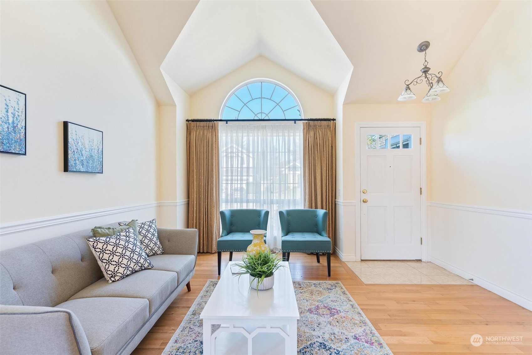
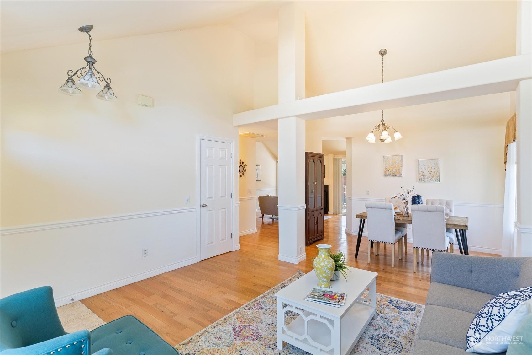
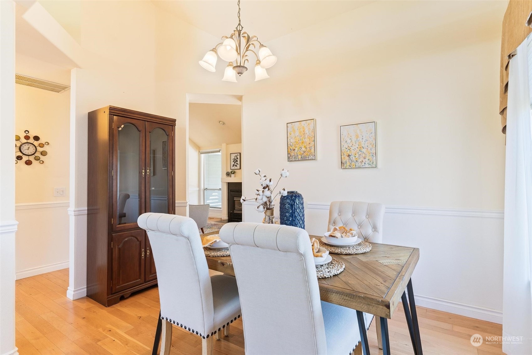
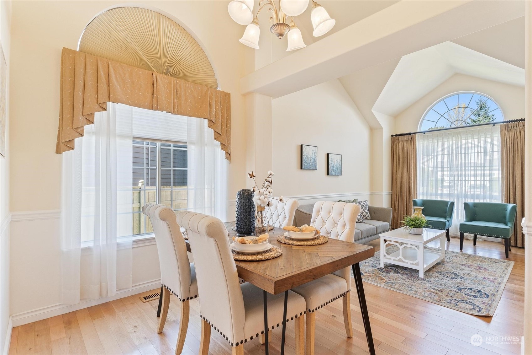
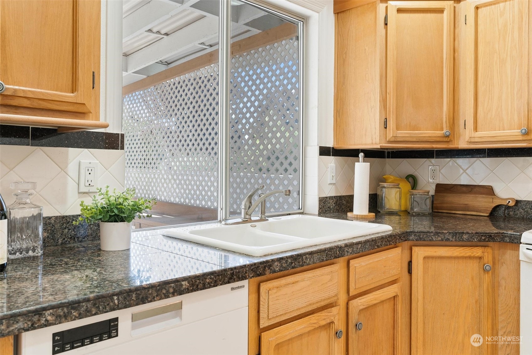
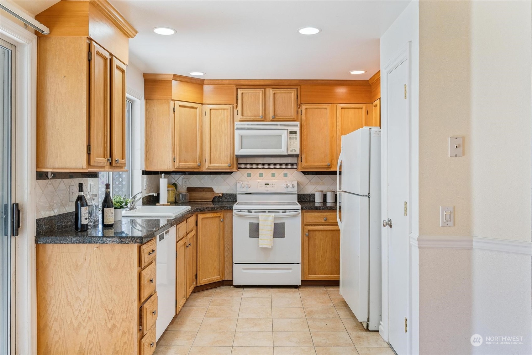
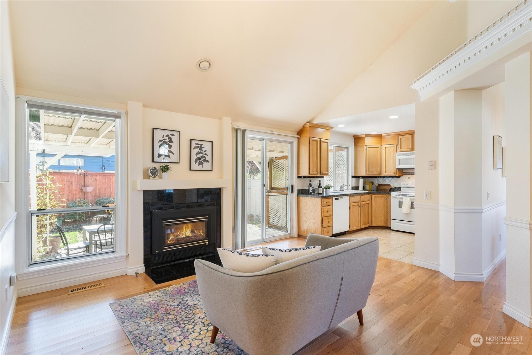
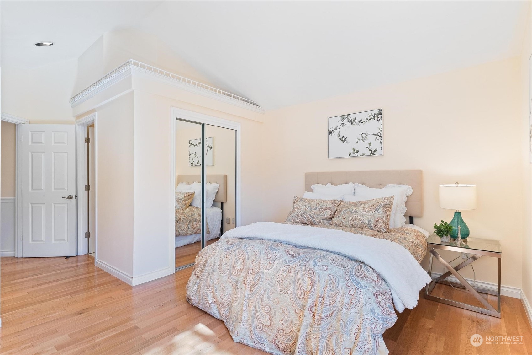
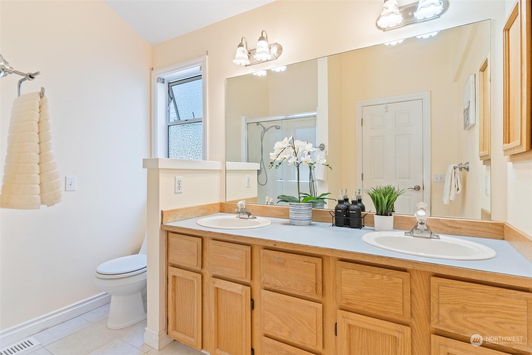
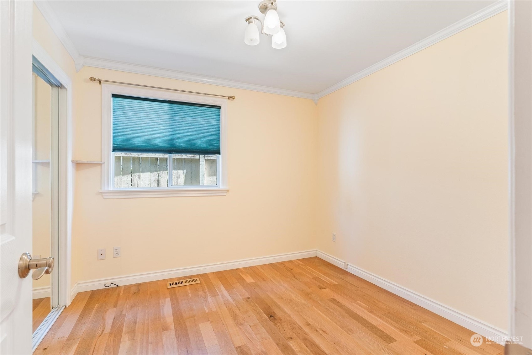
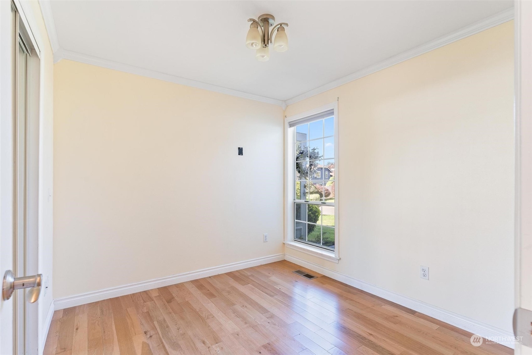
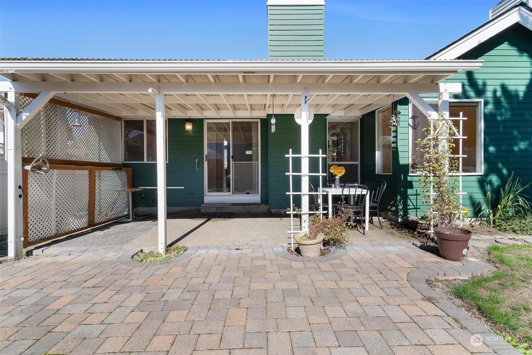
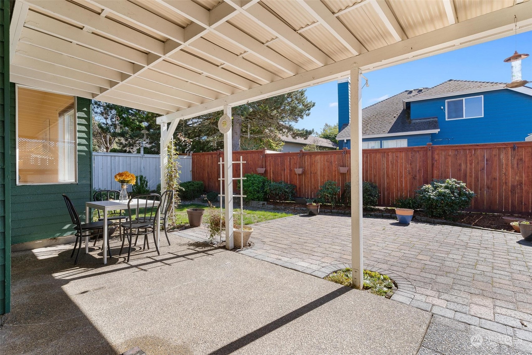
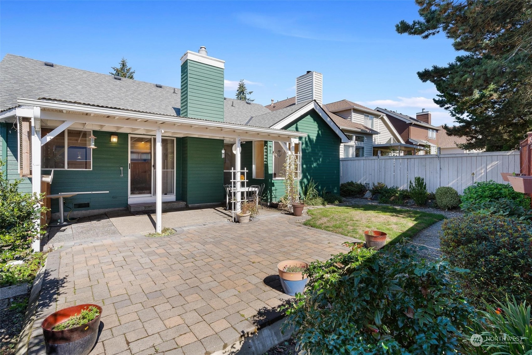
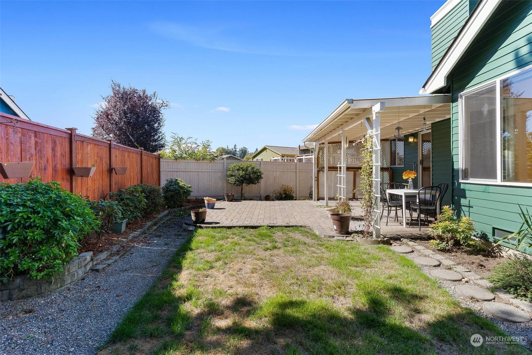
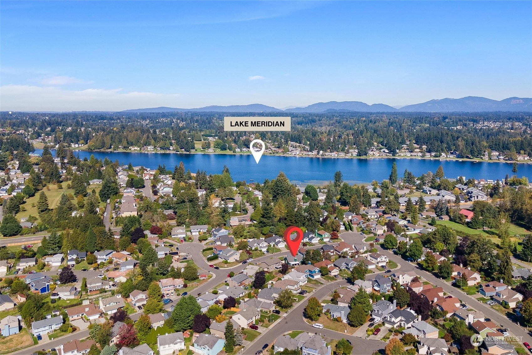
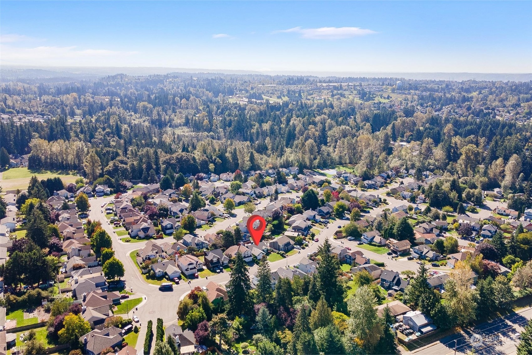
Welcome to your charming 3-bedroom rambler in the sought-after Lake Meridian community. This elegant home features crown molding accents and an inviting great room with an abundance of natural light, anchored by a cozy gas fireplace. The spacious primary suite boasts a luxurious ensuite with a double vanity. Outside, enjoy a fully fenced yard, a covered patio perfect for year-round relaxation, and a two-car garage for added convenience. Located just minutes from Lake Meridian Park, shopping at Meridian Center and Costco, top-rated schools, dining, and more, this home offers comfort and convenience in an ideal setting!

Share Property

Location

13915 SE 274th Street, Kent, WA 98042

Status

Sold

Date Sold

October 25, 2024
Phil Rodocker, GRI, SRES

Phil Rodocker, GRI, SRES

TITLE

Managing Broker, GRI

Property Amenities

Interior
Fireplace Gas
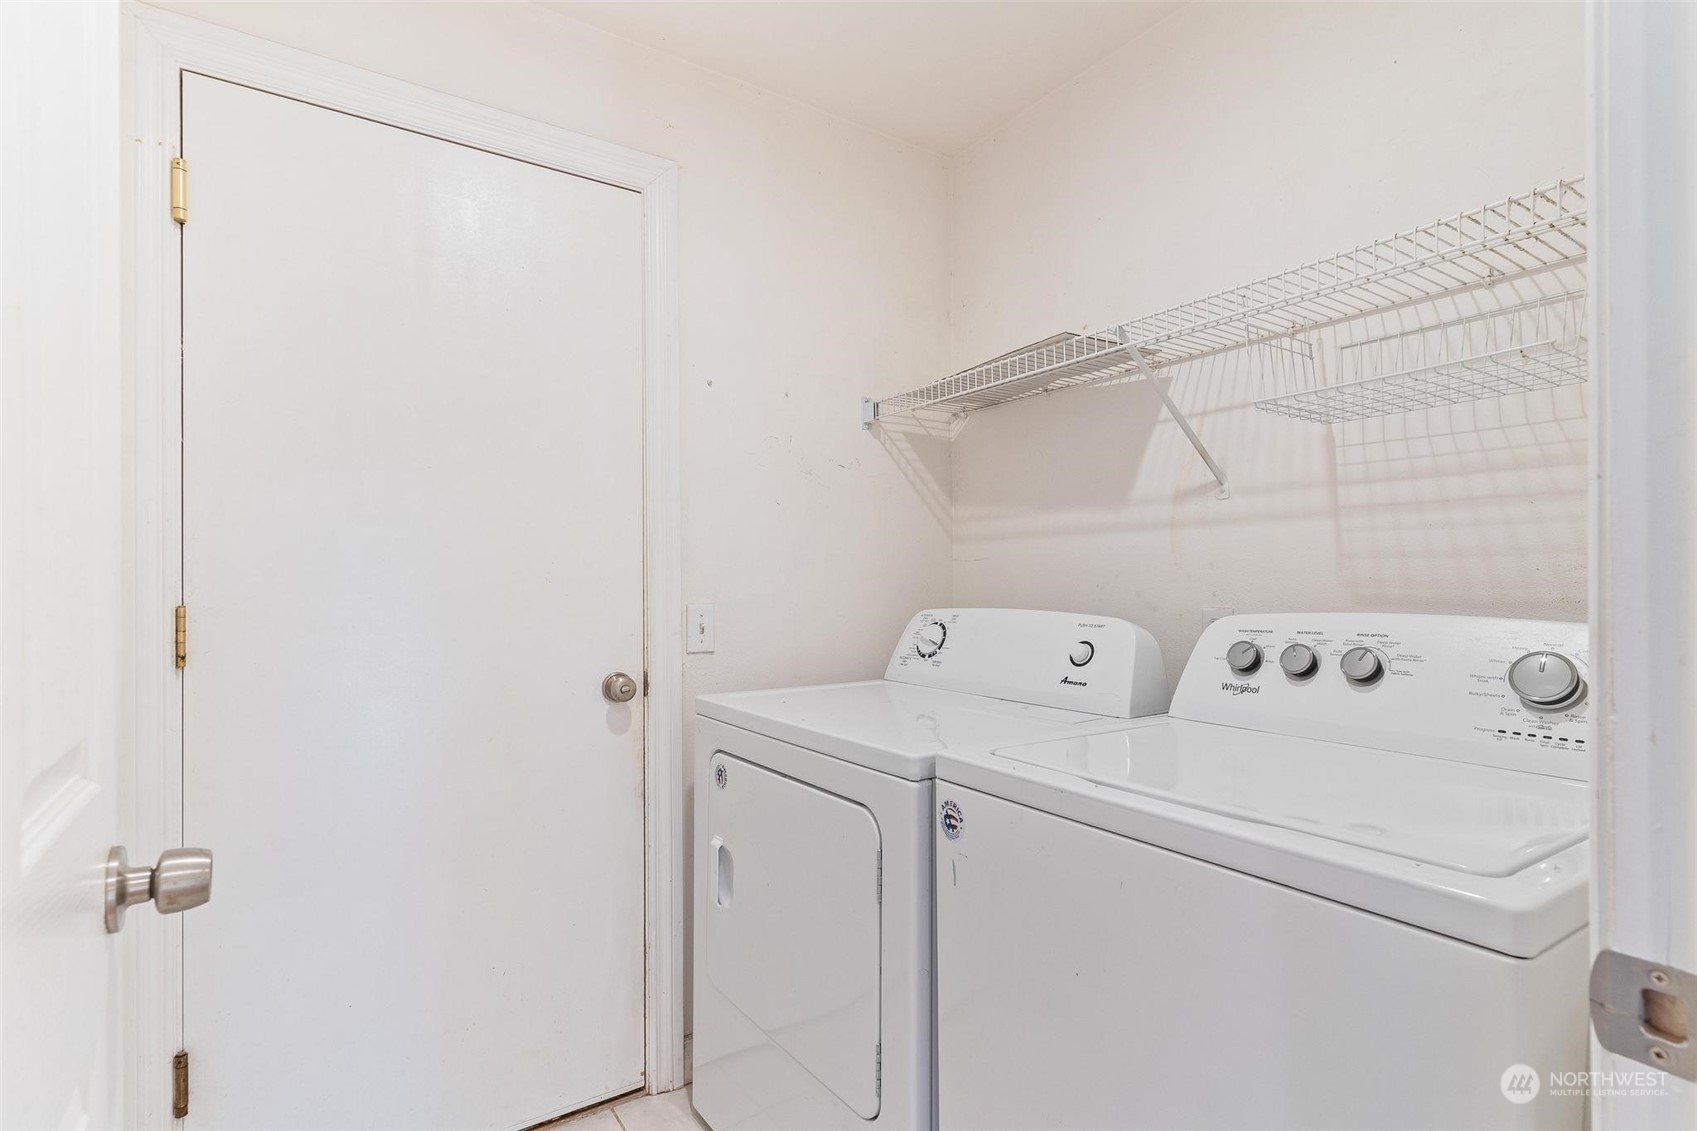
Appliances Dishwasher(s), Dryer(s), Disposal, Microwave(s), Refrigerator(s), Stove(s)/Range(s), Washer(s)
Flooring Ceramic Tile, Hardwood, Vinyl
Total Bedrooms: 3
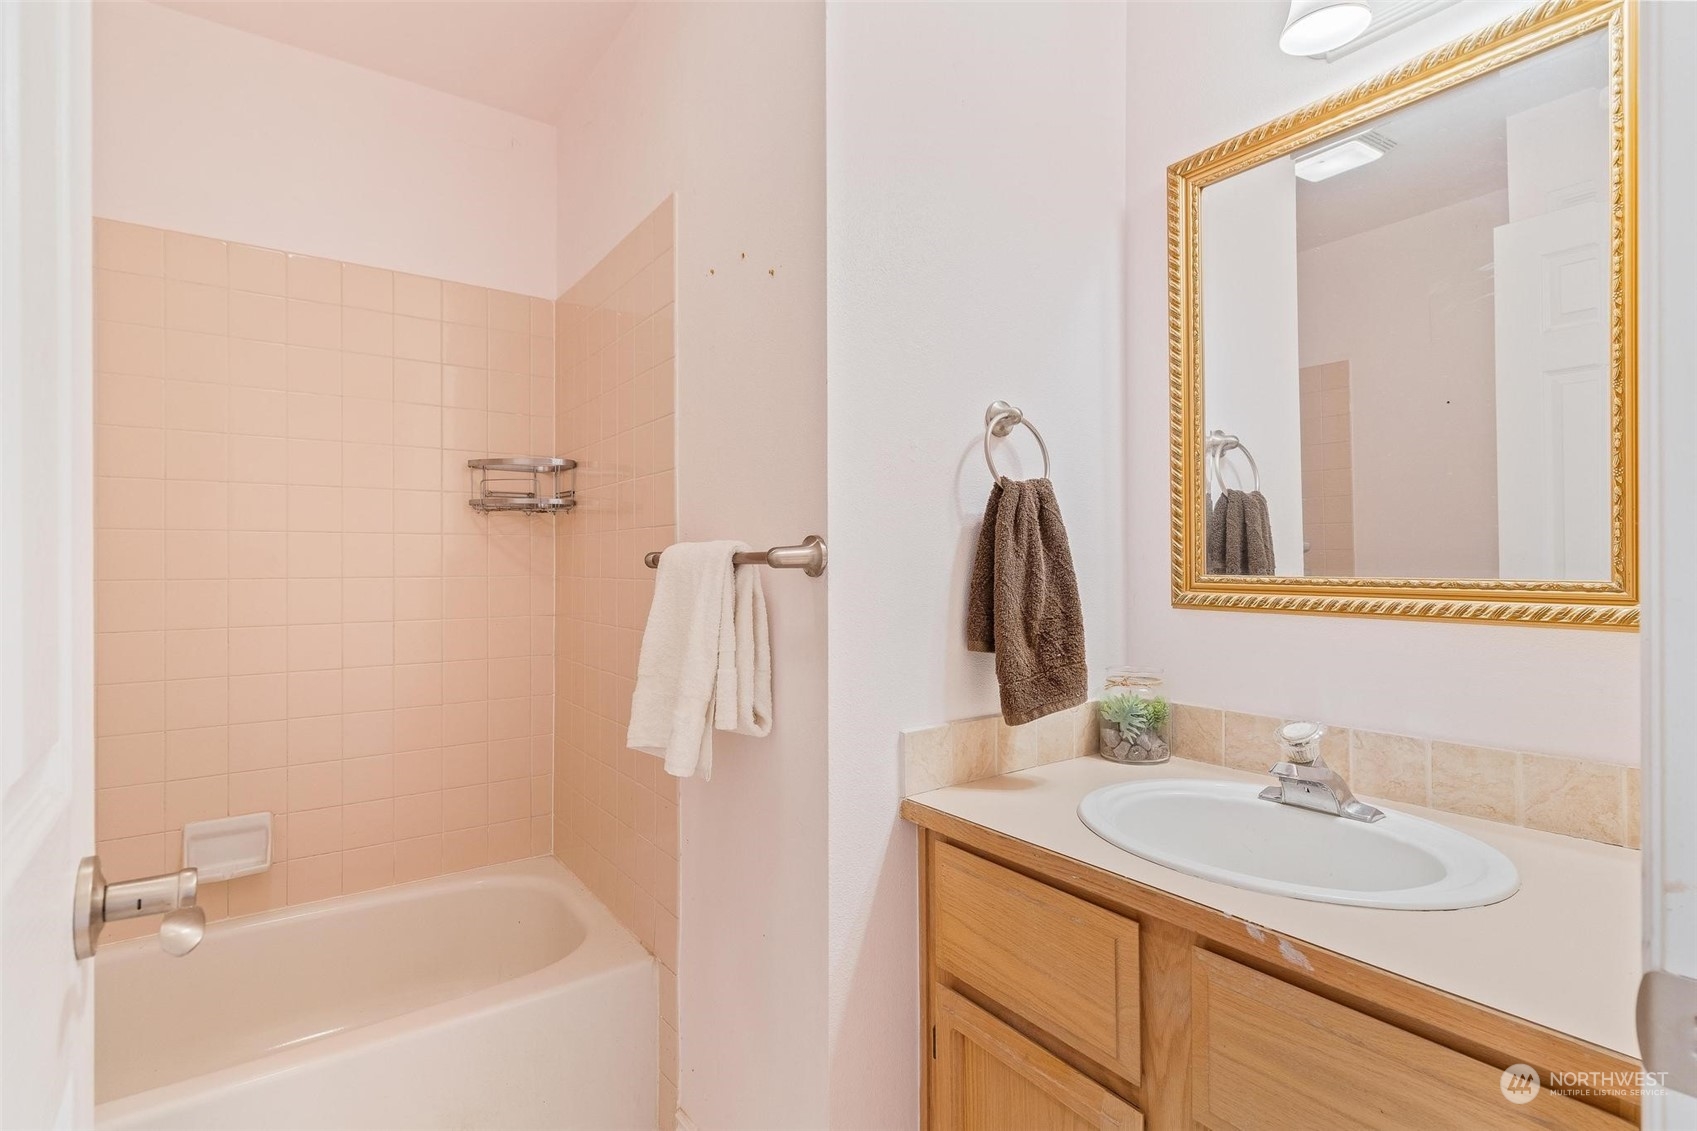
Three-Quarter Bathrooms: 1
Full Bathrooms: 1
Other Interior Features Bath Off Primary, Ceramic Tile, Double Pane/Storm Window, Dining Room, Fireplace, Hardwood, Vaulted Ceiling(s), Water Heater
Area & Lot
Total area 1,310 Sq.Ft.
Lot Area 5,778 Sq.Ft.
Living area 1,310 Sq.Ft.
MLS® ID 2282637
Year Built 1990
School District Kent
High School Kentlake High
Middle School Cedar Heights Jnr Hi
Elementary School Horizon Elem
View Description Territorial
Architecture Styles Northwest Contemporary
Type Residential
Status Sold
Exterior
Stories 1
Air conditioning None
Heat type Forced Air
Water Source Public
Garage Space 2.0
Security Features Partially Fenced
Sewer Sewer Connected
Other Exterior Features Wood, Wood Products
Parking Attached Garage
Lot Features Curbs, Paved, Sidewalk
Roof Composition
Finance
Sales Price $580,000
Real Estate Tax $905 yearly

360 Virtual Tour

Take a tour of this property

Since ’89

Markets change—but experience doesn’t lose its value. With decades of hands-on knowledge in the Pacific Northwest, we guide every client with clarity, strategy, and a steady approach. Whether you're buying, selling, or investing, we focus on making the process smooth, informed, and aligned with what matters most to you.